Leave a Message

Thank you for your message. I will be in touch with you shortly.

2926 Oakwood Drive SE
SEE ALL PHOTOS
2926 Oakwood Drive SE
Courtesy of Brenda H Pratt, Keller Williams GR North (Main)
Sold

2926 Oakwood Drive SE

2926 Oakwood Drive SE, Grand Rapids, MI 49506

$521,500
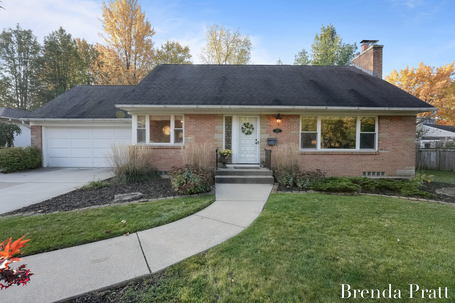
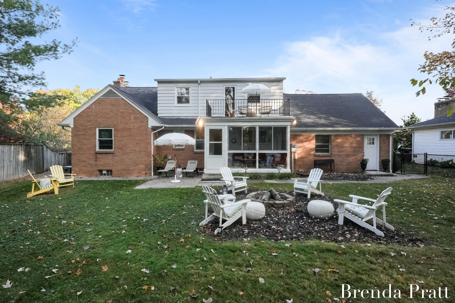
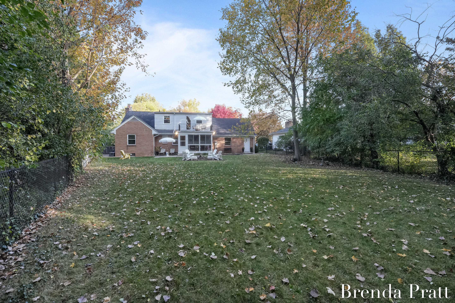
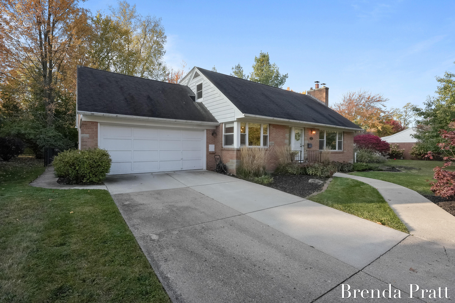
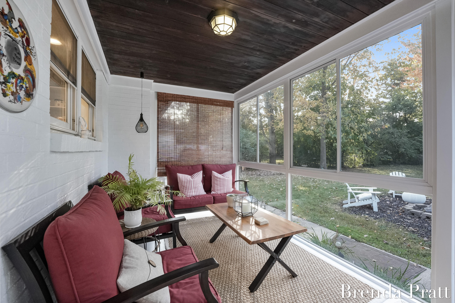
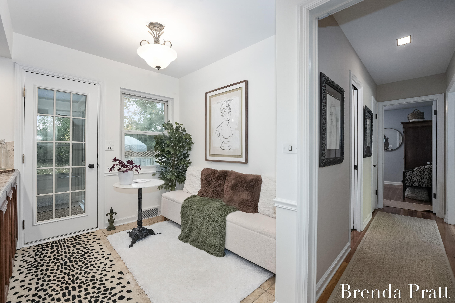
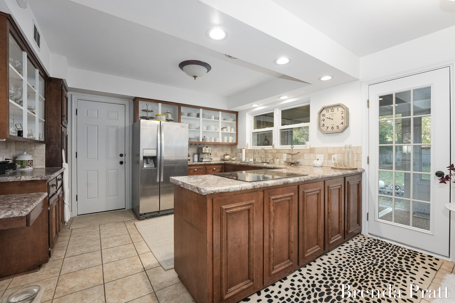
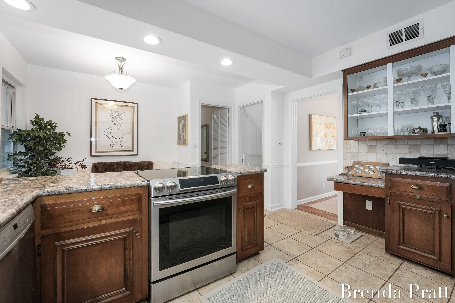
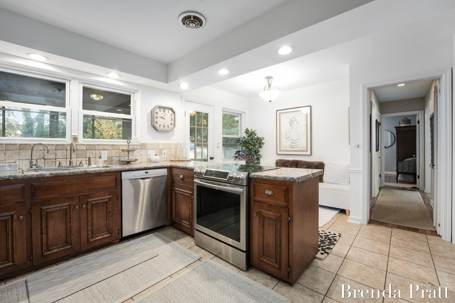
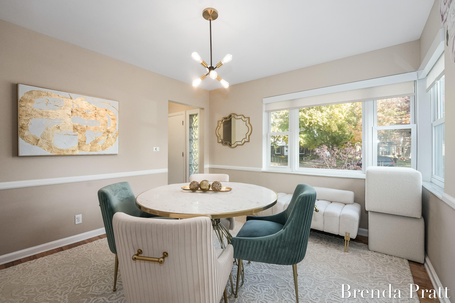
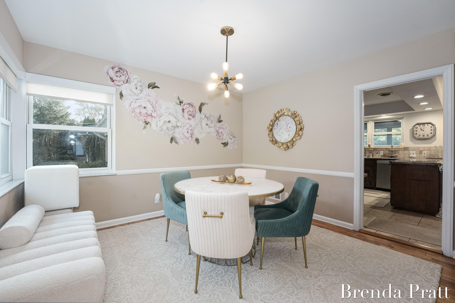
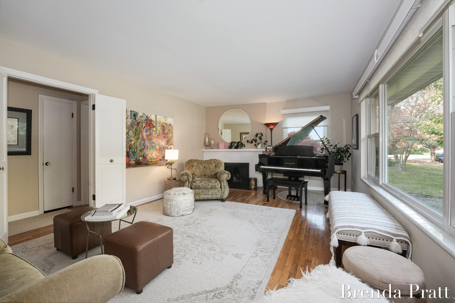
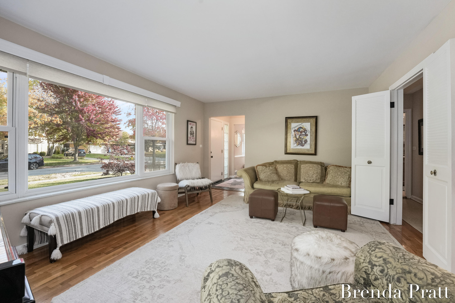
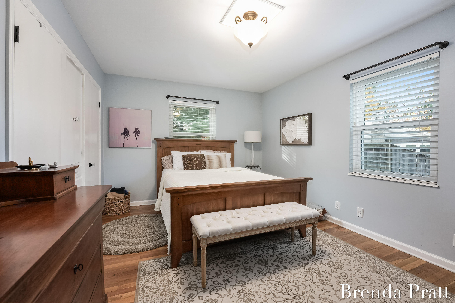
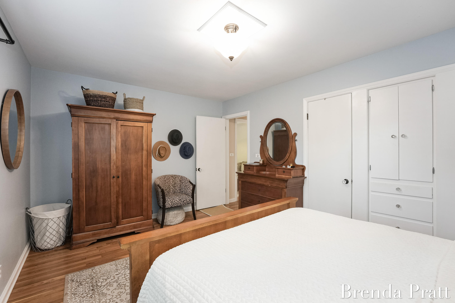
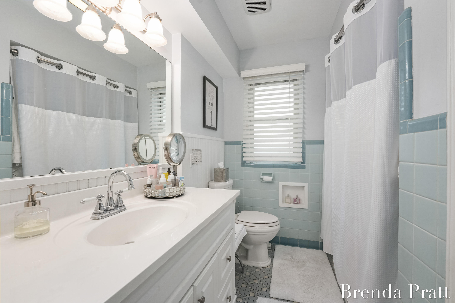
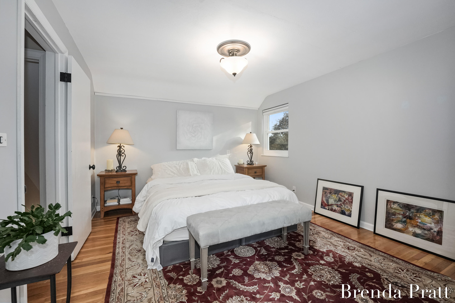
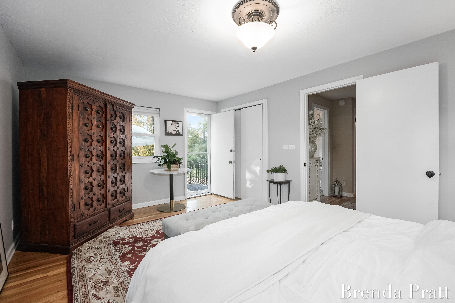
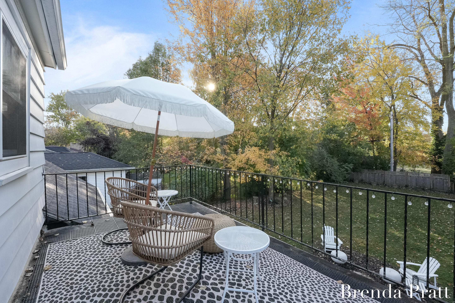
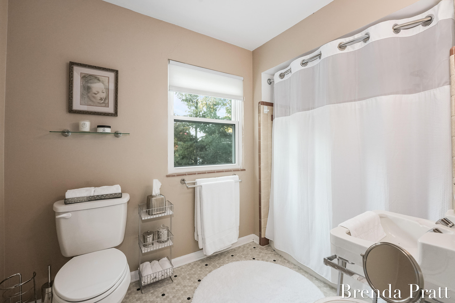
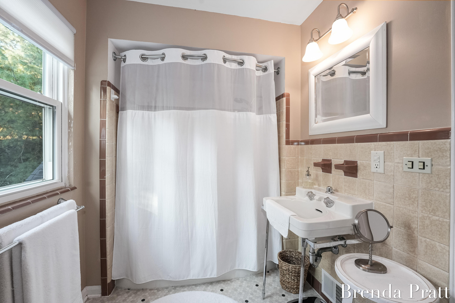
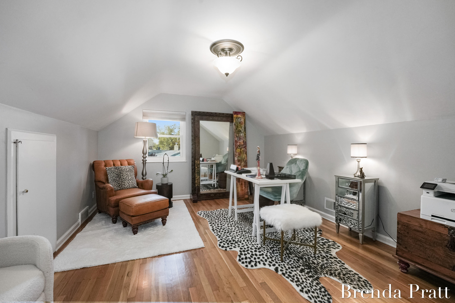
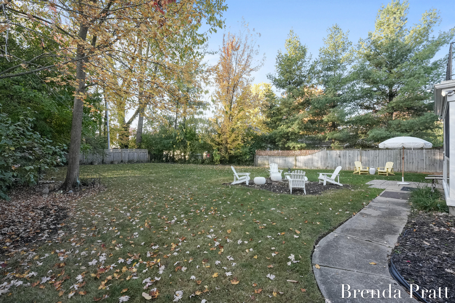
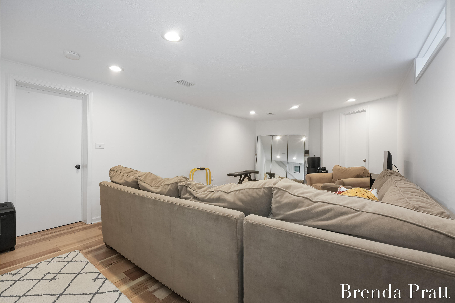
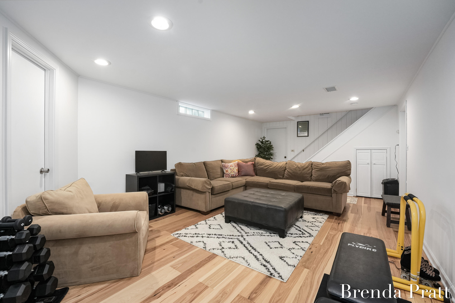
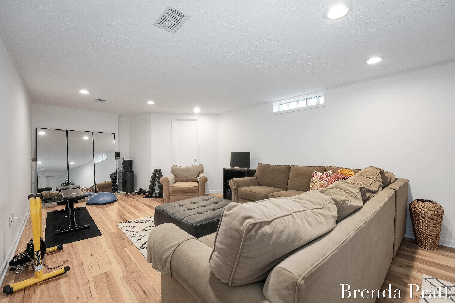
East Grand Rapids. All brick cape cod on a peaceful treelined street. This beautifully maintained home features 3 bedrooms and 3 full baths with a mature extra deep fully fenced backyard. A newly updated sunroom allows for the perfect retreat to enjoy the surrounding nature. Renovated basement gives you that extra entertaining spaces or flex space. Two stall attached garage, extra storage throughout, cedar closet, private balcony off upper bedroom. Two fireplaces and original hardwood floors.

3
beds

3
baths

2,491 Sq.Ft. LIVING AREA

0.31 Acres lot

Brenda Pratt

Brenda Pratt

Features & Amenities

Interior

  • total bedrooms3
  • Total bathrooms3
  • full bathrooms3
  • Laundry room In Basement

Area & Lot

  • Status Sold
  • Living Area2,491 Sq.Ft.
  • Total Area2,011 Sq.Ft.
  • Lot Area0.31 Acres
  • MLS® ID24055374
  • TypeResidential
  • YEAR BUILT1951
  • NeighborhoodEast Grand Rapids
  • Architecture StylesCape Cod
  • School DistrictEast Grand Rapids

Exterior

  • STORIES2
  • Garage Space2.0
  • water SourcePublic
  • roofComposition
  • parkingAttached
  • HEAT TYPEForced Air
  • AIR CONDITIONINGCentral Air
  • sewerPublic
  • other exterior FeaturesBalcony, Scrn Porch

Financial

  • Sales Price$521,500
  • Real Estate Tax $16,290/yr

East Grand Rapids

Explore

Work With Brenda

A refined, relationship-driven real estate experience built on trust and expertise. Brenda Pratt delivers personalized guidance, local insight, and high-touch service to help clients navigate buying and selling with confidence.

Follow Me on Instagram